MONOGRAPH / FILM STUDY RESIDENCE NO. 10
HOUSE 10 00
H/10 HOUSE 10 ARCHITECTURAL FILM STUDY
PROJECT / PRIVATE RESIDENCE LOCATION / PACIFIC HORIZON

HOUSE 10

AN ARCHITECTURAL FILM DIRECTED BY SCROLL.

SCROLL TO TRAVERSE SEQUENCE
01 APPROACH / HORIZON AXIS

A quiet approach.

The first view holds the house low against the horizon. Water, stone and native planting frame the arrival sequence.

SILHOUETTELOW-SLUNG
WATER PLANEAXIAL POOL
02 THRESHOLD / MATERIAL

Stone. Glass. Water.

The camera closes the distance. Heavy monolithic planes and transparent edges trade places as the route bends toward the interior.

WALL MATERIALTRAVERTINE
GLAZINGLOW-IRON CONTINUOUS
03 SPATIAL TRANSITION

The boundary disappears.

Full-height glazing erases the division between sanctuary and garden. Terrace, pool, and living volume form a singular room.

04 ATMOSPHERE / TRANSFORMATION

Same house. Another world.

Storm light yields to amber daylight. Reflections multiply across water and glass, unveiling the full spatial depth of the sanctuary.

RESIDENCE PROFILEARCHITECTURAL CASE STUDYMONOGRAPH EDITION NO. 10
A CINEMATIC STUDY IN HORIZONTAL FORM

HOUSE10

DESIGNED AS A CONTINUOUS MOVEMENTEXTERIOR → THRESHOLD → INTERIOR

The residence is conceived not as a static volume, but as an orchestrated camera move. The terrain decelerates the observer; stone planes compress vision; transparent edges collapse into liquid reflection.
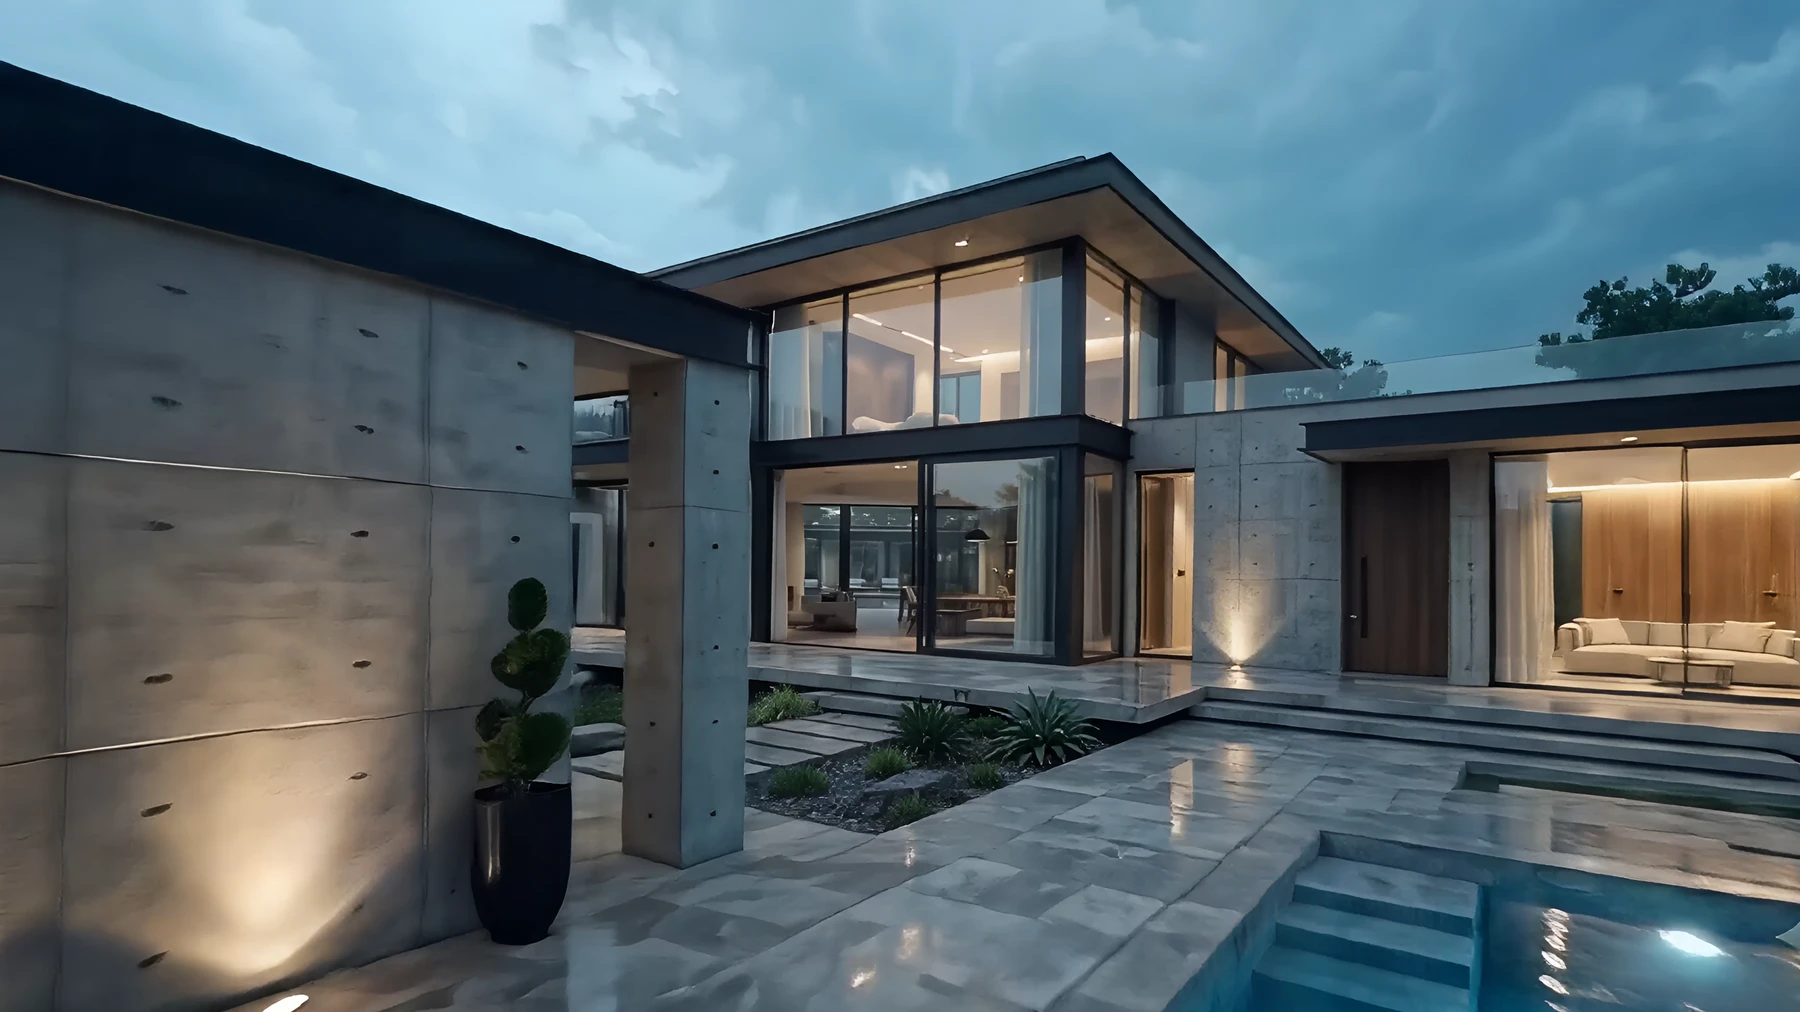
House 10, the residence from the entrance axis
FIG 01.0 / RESIDENCE ENTRANCE AXISBLUE HOUR

The Approach

A low-slung concrete cantilever anchors the horizon. Arrival is framed by axial reflection pools and drought-adapted landscape, suppressing verticality in favor of deep horizontal perspective.
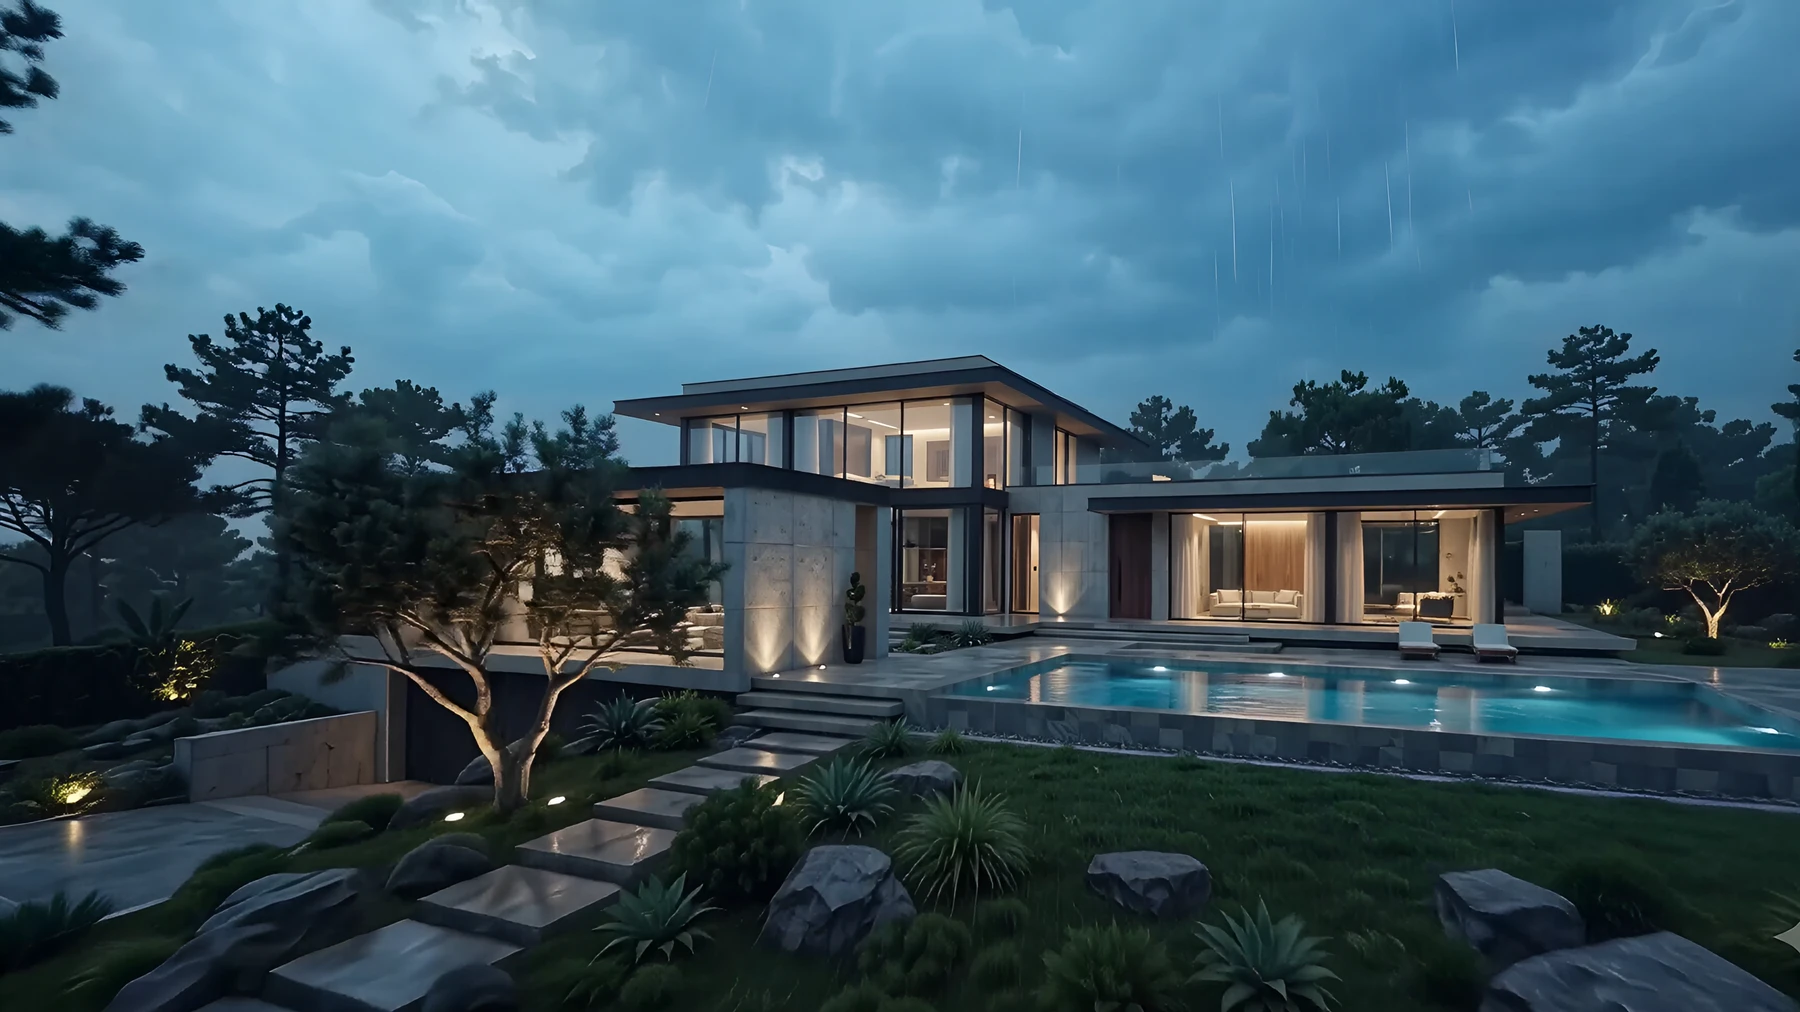
The approach across the garden
FIG 02.1 / APPROACHSTORM LIGHT

The Compression Threshold

Volcanic basalt and travertine walls create sensory density before release. The threshold acts as an optical aperture, narrowing the visual field before expanding panoramic garden views.
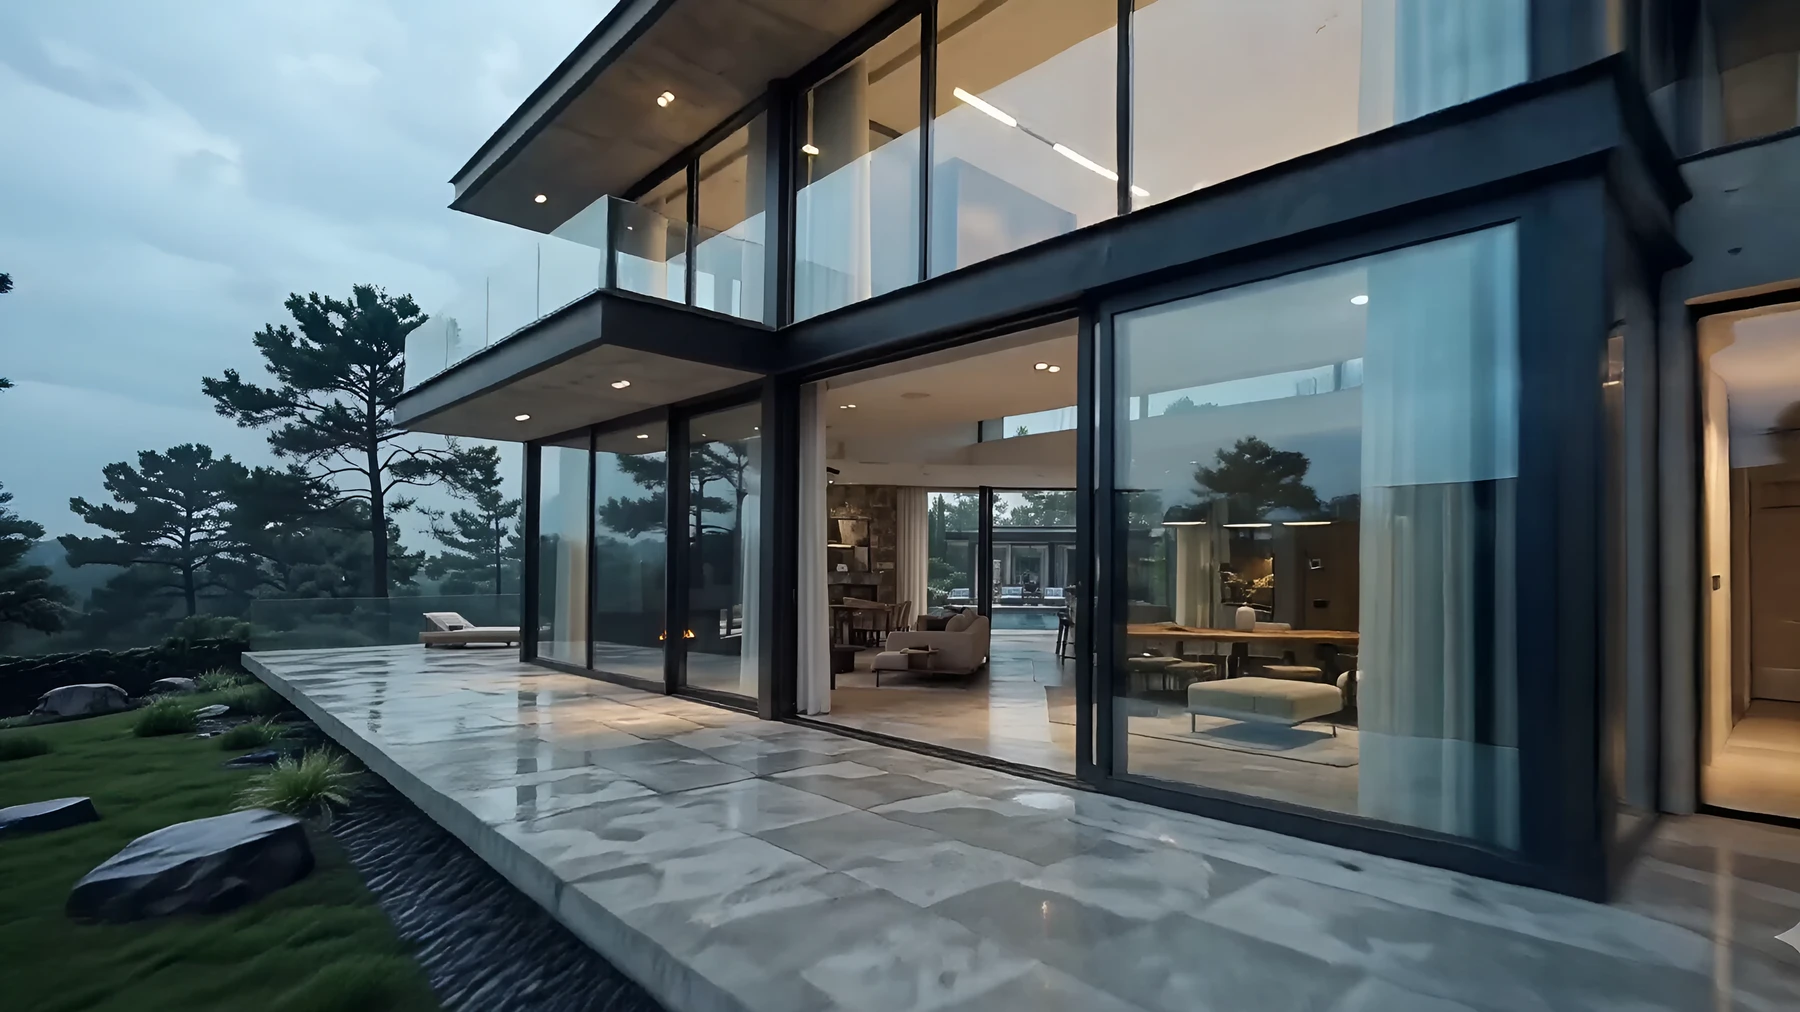
Glass threshold of the living volume
FIG 02.2 / THRESHOLDLOW-IRON GLASS

The Dissolving Boundary

Acoustic, low-iron sliding glass panels pocket invisibly into structural stone piers, transforming the primary living room into an open-air terrace floating directly above the water court.
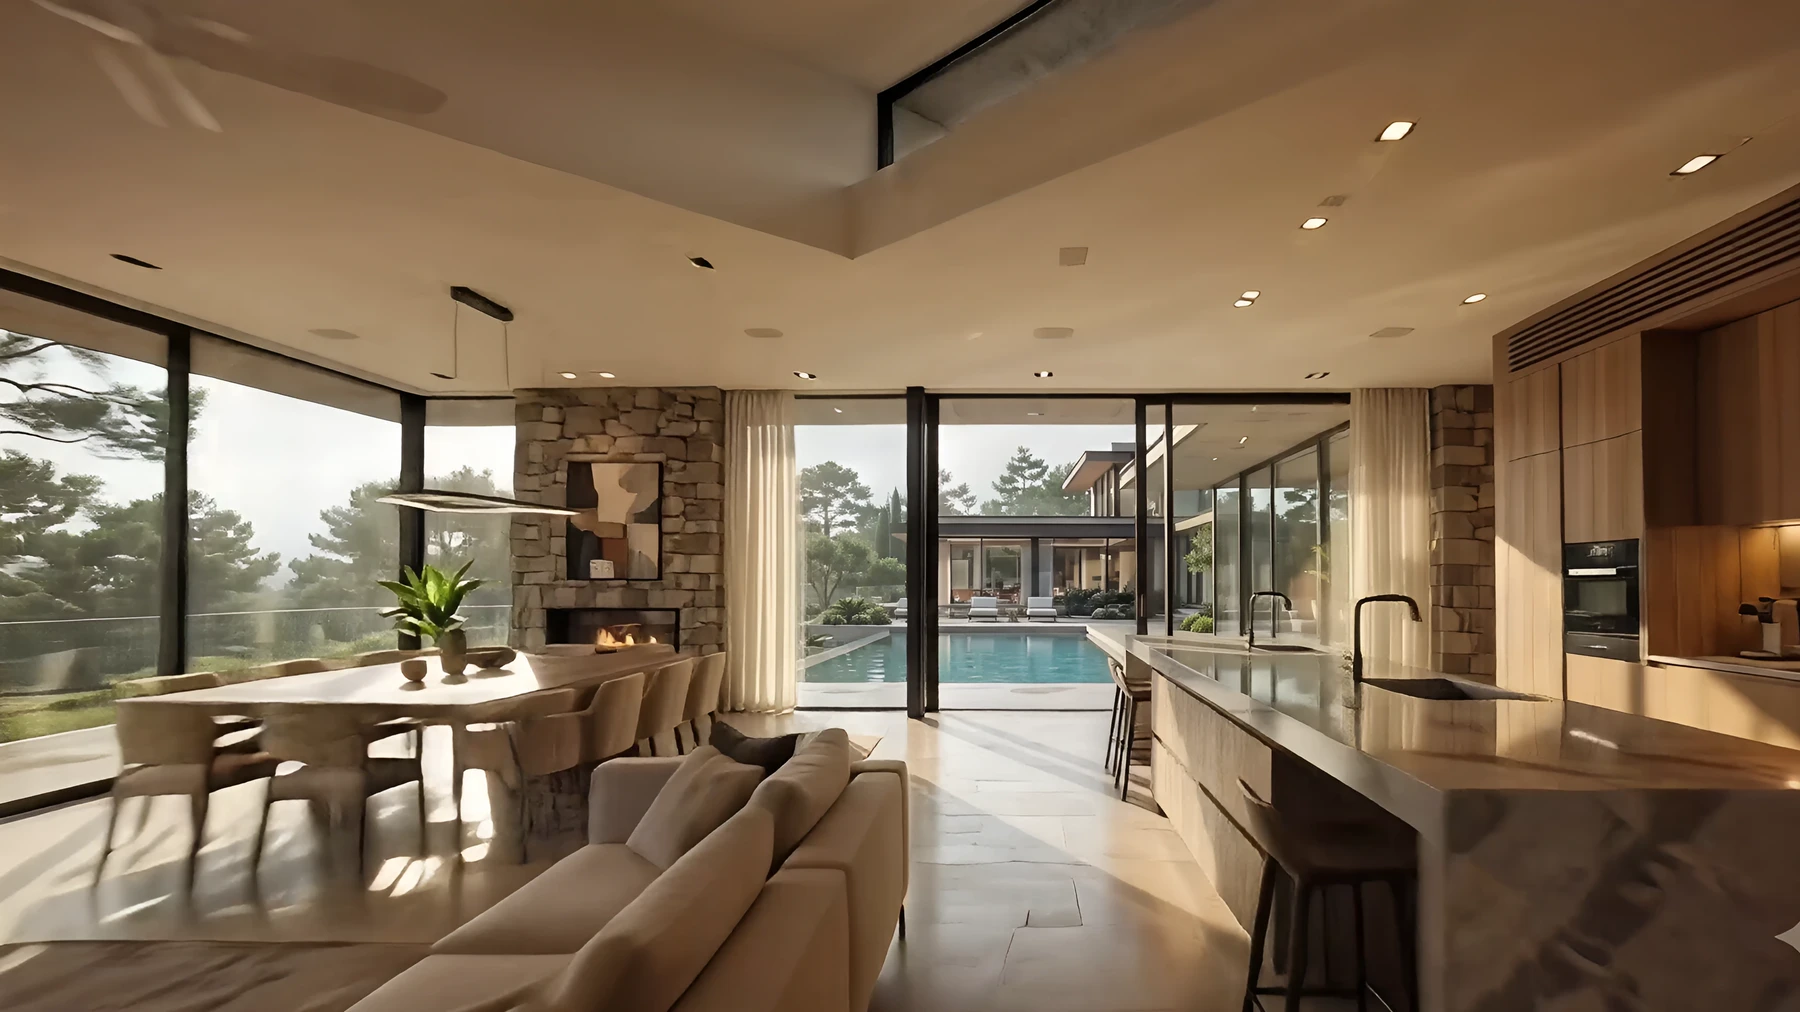
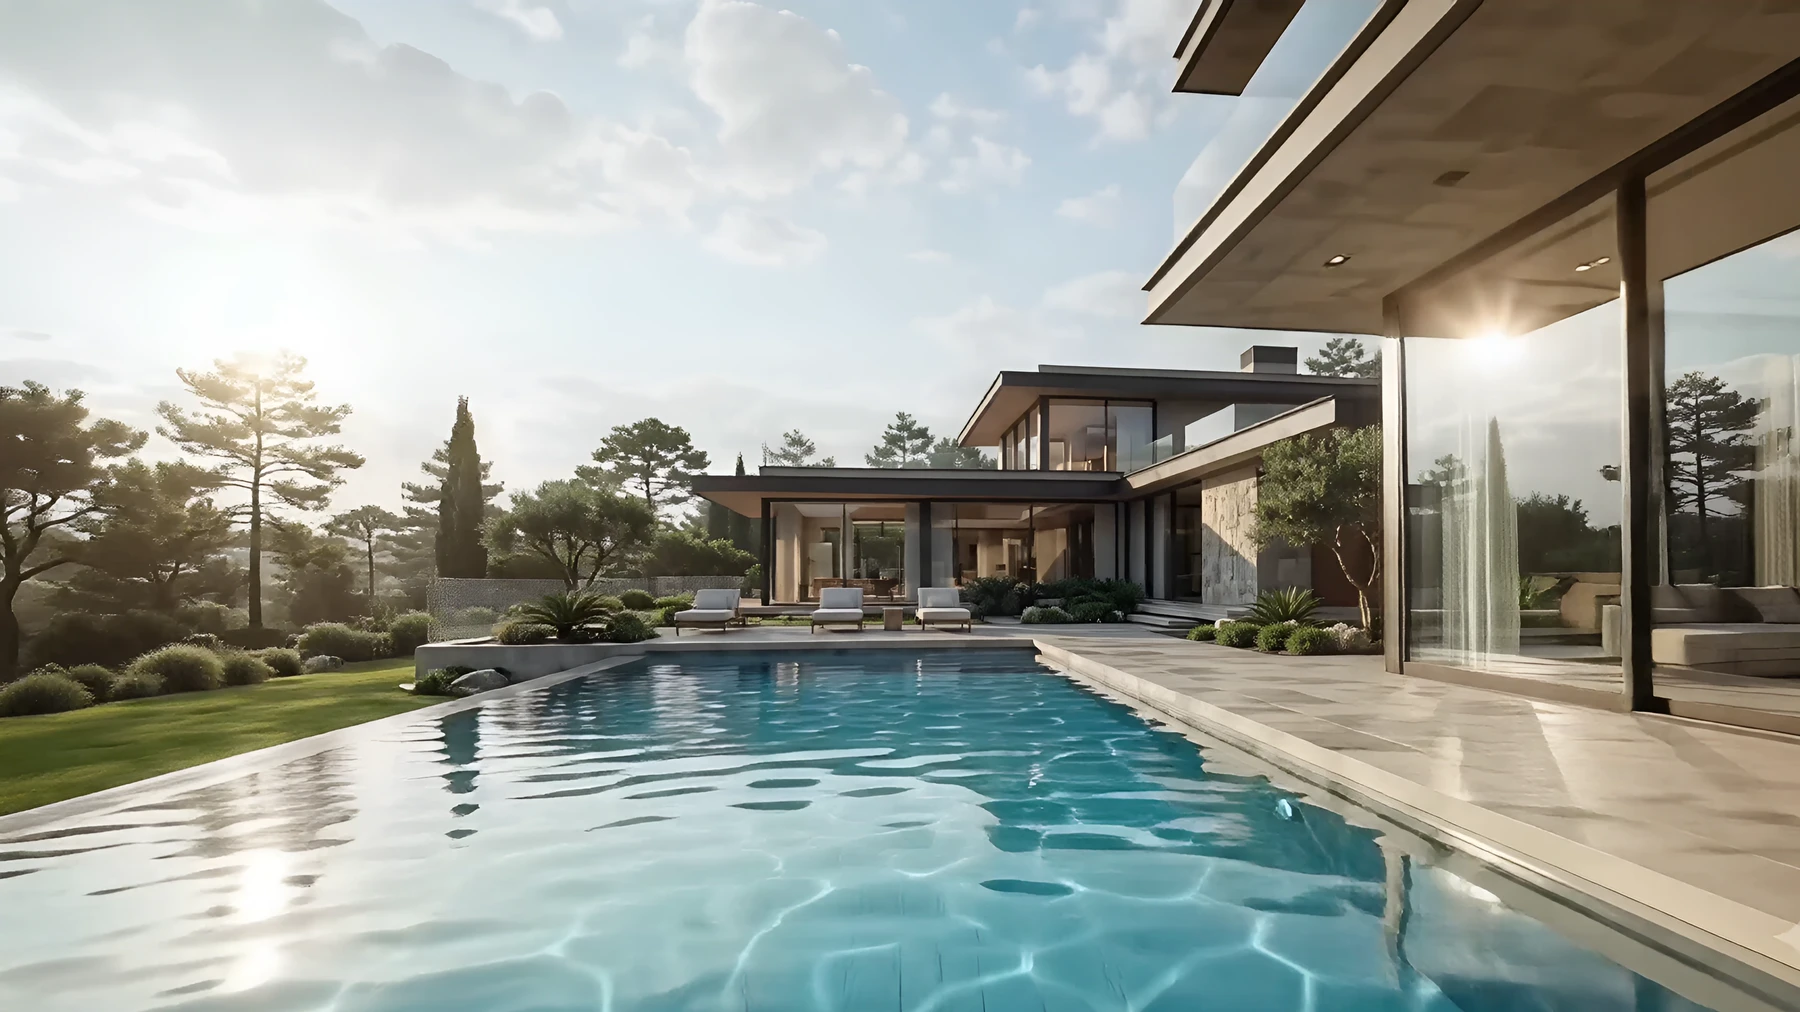
Living room opening onto the pool
FIG 02.3 / INTERIORAMBER DAYLIGHT

MATERIAL SPECIFICATIONS

PRIMARY STRUCTURE
POST-TENSIONED FAIR-FACED CONCRETE
CLADDING
HONED ROMAN TRAVERTINE & CHARCOAL BASALT
GLAZING SYSTEM
MOTORIZED LOW-IRON POCKETED CURTAIN WALL
WATER FEATURE
BLACK GRANITE OVERFLOW REFLECTING BASIN
The pool and the house in daylight
“Architecture exists only in movement. As light shifts, the walls dissolve and reconstitute.”